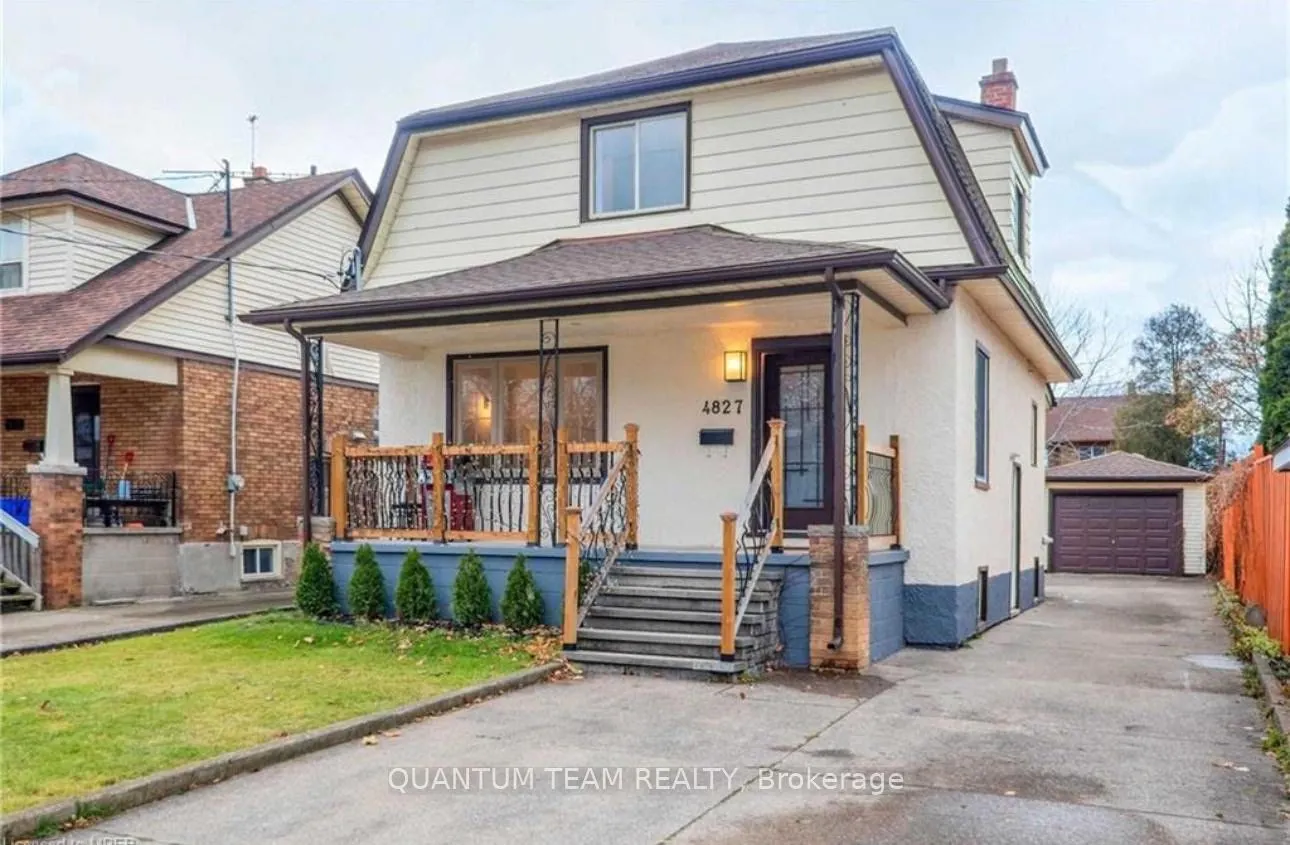
Looking for an exceptional real estate investment opportunity in Niagara Falls? Welcome to 4827 Third Avenue - a versatile, extensively renovated property offering outstanding potential for homeowners and investors alike! This impressive property features three separate residential units, making it ...an attractive opportunity for those looking to explore multi-unit investment possibilities. Step inside and discover extensively renovated interiors featuring three kitchens, updated bathrooms, elegant quartz countertops, modern flooring, updated windows, and plumbing improvements. The property also offers a separate basement entrance, providing additional flexibility for its multi-unit layout. Outside, enjoy the benefits of a deep 150-foot lot, a detached garage, and ample driveway parking with reported space for approximately five to six vehicles. Conveniently situated in Niagara Falls, this property provides access to local amenities, shopping, Grocery Store, downtown destinations, and area attractions walking distance to Falls, Casino, Niagara Falls University, Niagara Library, Go-Train/Via Rail and Bus Terminal. Whether you're an investor looking to expand your portfolio or a buyer exploring a versatile multi-unit property, 4827 Third Avenue deserves your attention!
Full Property Details
Interior
Bedrooms
4
Bedrooms Plus
1
Total Bedrooms
5
Washrooms
4
Square Footage
1100-1500 sqft
Basement
Separate Entrance,Finished
Heating Source
Gas
Heating Fuel
Forced Air
Air Conditioning
Central Air
Family Room
No
Kitchens
2
Kitchens Plus
1
Total Kitchens
3
Fireplace Features
No
Bedrooms
4
Bedrooms Plus
1
Total Bedrooms
5
Washrooms
4
Square Footage
1100-1500 sqft
Basement
Separate Entrance,Finished
Heating Source
Gas
Heating Fuel
Forced Air
Air Conditioning
Central Air
Family Room
No
Kitchens
2
Kitchens Plus
1
Total Kitchens
3
Fireplace Features
No
Exterior
Depth
150.0
Front
35.0
Acreage
< .50
Driveway
Other
Lot Size
35 x 150.0 ft
Pool
None
Waterfront
None
Parking Spaces
5
Total Parking Spaces
6.00
Parking Description
Detached
Garage Spaces
1
Zoning
R2
Depth
150.0
Front
35.0
Acreage
< .50
Driveway
Other
Lot Size
35 x 150.0 ft
Pool
None
Waterfront
None
Parking Spaces
5
Total Parking Spaces
6.00
Parking Description
Detached
Garage Spaces
1
Zoning
R2
Building Description
Style
2-Storey
Home Type
House
Subtype
Detached
Year Built
51-99
Property Orientation
West
Exterior Finish
Aluminum Siding,Stucco (Plaster)
Sewers
Sewer
Water Supply
Municipal
Possession Date
11/30/2026
Style
2-Storey
Home Type
House
Subtype
Detached
Year Built
51-99
Property Orientation
West
Exterior Finish
Aluminum Siding,Stucco (Plaster)
Sewers
Sewer
Water Supply
Municipal
Possession Date
11/30/2026
Community
Community
Cherrywood
Community
Cherrywood
Taxes & Fees
Taxes
$3,672.67 /yr
Tax Year
2026
Occupancy
Tenant
Taxes
$3,672.67 /yr
Tax Year
2026
Occupancy
Tenant
Room Types
Bedroom
-
Dimensions 14.73 x 11.35 feet
167.19 sqft
Bedroom
-
Dimensions 15.78 x 11.29 feet
178.16 sqft
Bedroom
-
Dimensions 8.5 x 9.81 feet
83.38 sqft
Bedroom 2
-
Dimensions 10.66 x 10.27 feet
109.48 sqft
Bedroom 2
-
Dimensions 11.35 x 8.6 feet
97.61 sqft
Dining Room
-
Dimensions 11.75 x 8.3 feet
97.52 sqft
Kitchen
-
Dimensions 10.5 x 8.69 feet
91.24 sqft
Kitchen
-
Dimensions 10.66 x 6.66 feet
71 sqft
Kitchen
-
Dimensions 14.99 x 9.97 feet
149.45 sqft
Similar Properties(No results)
Mortgage Calculator
Calculate your estimated monthly mortgage payment
Price
$599,000
$
%
%
Monthly payment
By clicking Save, we will calculate your estimated mortgage for all properties using the saved values (down payment percentage, interest rate, and amortization).
The accuracy and applicability of this calculator are not guaranteed.