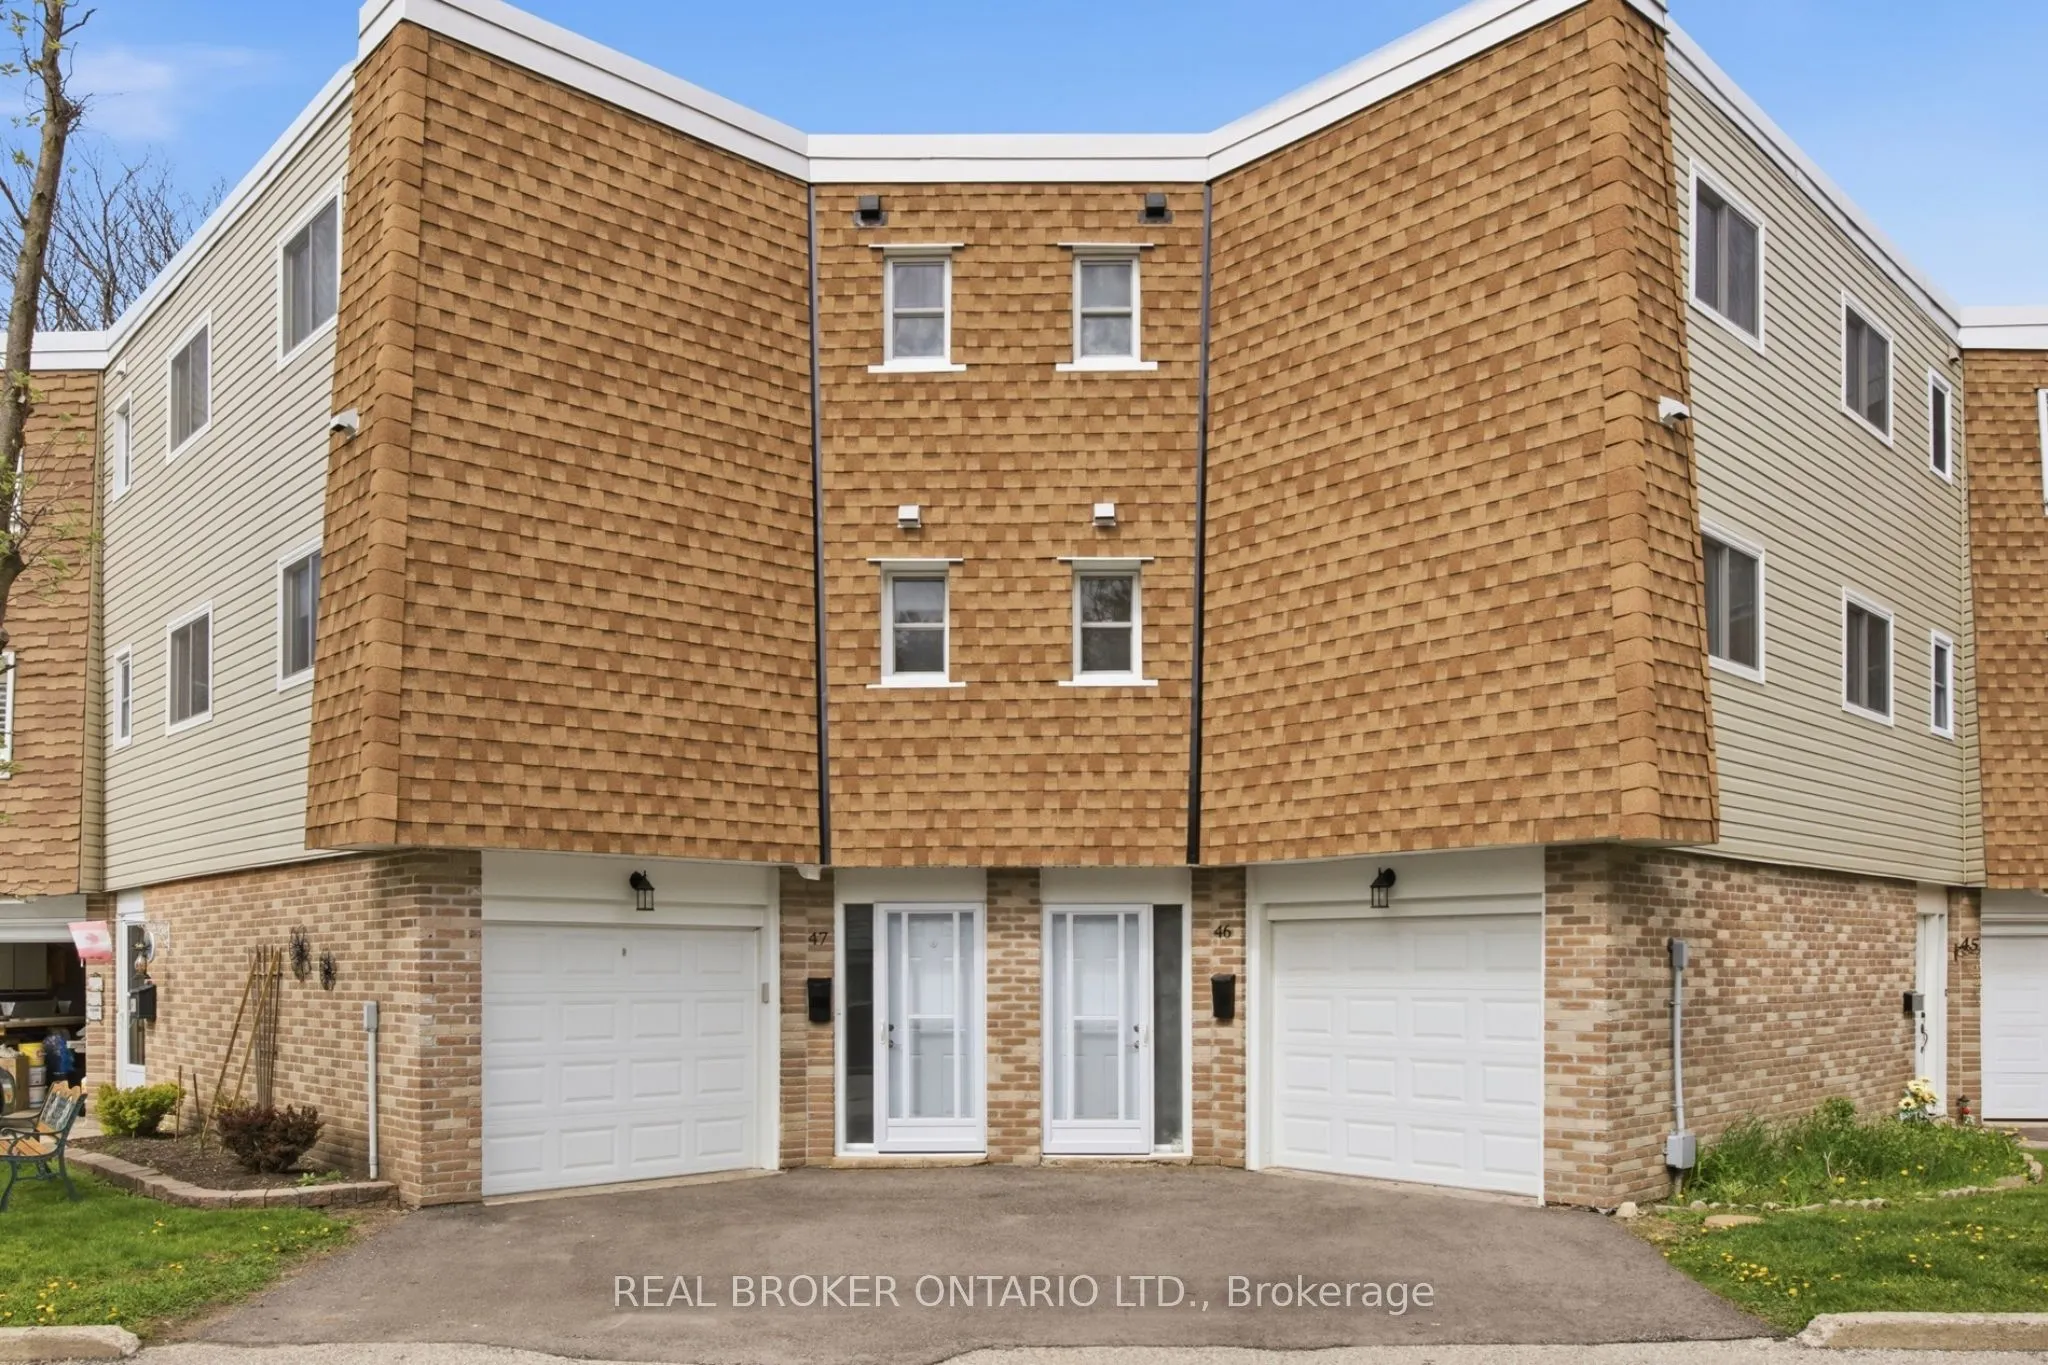
Sign In or Create a Free Account to see full details of this property
Key Facts
Key facts for 60 Elmsdale Drive #46
Property Type
Condo, 3-Storey
Parking
Private 1 garage, 2 parking
MLS #
X14108256
Size
1200-1399 sqft
Basement
None
Listed on
2026-10-22
Lot size
-
Tax
$2,632 /yr
Days on Market
1
Approximate Age
51-99
Maintenance Fee
$675/mo
Parking, Building In...
Description
Welcome to Unit #46 at 60 Elmsdale Drive - a bright 3-storey townhouse offering comfortable living in a convenient Kitchener location. This well-maintained home features 3 bedrooms and 3 bathrooms with a functional layout that makes great use of the living space, ideal for families, professionals, o...r first-time buyers. The interior is filled with natural light, creating a warm and inviting atmosphere throughout the home. Enjoy practical living and entertaining areas designed for everyday comfort. Step outside to the private back patio overlooking the playground, an ideal spot to relax, enjoy your morning coffee, or keep an eye on the kids while they play. Located close to parks, schools, shopping, and other everyday amenities, this home offers the perfect balance of convenience and community living. A fantastic opportunity to own a stylish townhouse in a desirable family-friendly neighborhood!
Full Property Details
Interior
Bedrooms
3
Total Bedrooms
3
Washrooms
3
Square Footage
1200-1399 sqft
Basement
None
Heating Source
Electric
Heating Fuel
Baseboard
Air Conditioning
Central Air
Family Room
No
Kitchens
1
Total Kitchens
1
Fireplace Features
No
Bedrooms
3
Total Bedrooms
3
Washrooms
3
Square Footage
1200-1399 sqft
Basement
None
Heating Source
Electric
Heating Fuel
Baseboard
Air Conditioning
Central Air
Family Room
No
Kitchens
1
Total Kitchens
1
Fireplace Features
No
Exterior
Driveway
Private
Pool
Outdoor Pool
Parking Spaces
2
Total Parking Spaces
2.00
Parking Description
Private
Garage Spaces
1
Zoning
R2B
Balcony
None
Driveway
Private
Pool
Outdoor Pool
Parking Spaces
2
Total Parking Spaces
2.00
Parking Description
Private
Garage Spaces
1
Zoning
R2B
Balcony
None
Building Description
Style
3-Storey
Home Type
Condo
Subtype
Condo Townhouse
Year Built
51-99
Property Orientation
West
Exterior Finish
Brick Veneer,Vinyl Siding
Possession Date
No Data
Locker
None
Style
3-Storey
Home Type
Condo
Subtype
Condo Townhouse
Year Built
51-99
Property Orientation
West
Exterior Finish
Brick Veneer,Vinyl Siding
Possession Date
No Data
Locker
None
Taxes & Fees
Taxes
$2,632 /yr
Tax Year
2025
Occupancy
Owner
Maintenance Fee
$675/mo
Parking
Included
Building Insurance
Included
Taxes
$2,632 /yr
Tax Year
2025
Occupancy
Owner
Maintenance Fee
$675/mo
Parking
Included
Building Insurance
Included
Other
Pets
Yes-with Restrictions
Pets
Yes-with Restrictions
Room Types
Bathroom
2 Pc Bath
Dimensions 4.43 x 4.27 feet
18.92 sqft
Bathroom
2 Pc Bath
Dimensions 6.07 x 6.76 feet
41.03 sqft
Bathroom
4 Pc Bath
Dimensions 9.68 x 4.92 feet
47.63 sqft
Bedroom
-
Dimensions 9.32 x 8.76 feet
81.64 sqft
Bedroom 2
-
Dimensions 12.66 x 11.42 feet
144.58 sqft
Dining Room
-
Dimensions 7.58 x 8.5 feet
64.43 sqft
Foyer
-
Dimensions 7.15 x 11.15 feet
79.72 sqft
Kitchen
-
Dimensions 12.17 x 11.58 feet
140.93 sqft
Living Room
-
Dimensions 18.57 x 21.82 feet
405.2 sqft
Office
Combined w/Laundry
Dimensions 16.93 x 18.83 feet
318.79 sqft
Primary Bedroom
-
Dimensions 11.68 x 16.93 feet
197.74 sqft
Similar Properties(No results)
Mortgage Calculator
Calculate your estimated monthly mortgage payment
Price
$399,900
$
%
%
Total cost of mortgage
$0
Monthly payment
By clicking Save, we will calculate your estimated mortgage for all properties using the saved values (down payment percentage, interest rate, and amortization).
The accuracy and applicability of this calculator are not guaranteed.