
16
$675,000 Sale
Listed 8 hours ago
5 - 3488 WIDDICOMBE WAY
· 2
· 2.5
· 1
· 1000 - 1199
Key Facts
Key facts for 5 - 3488 WIDDICOMBE WAY
Property Type
Townhome
Parking
Garage: Yes, 1 parking
MLS #
W14102876
Size
1000 - 1199 sqft
Basement
None
Listed on
-
Lot size
-
Tax
-
Days on Market
-
Year Built
-
Maintenance Fee
$408.51/mo

Description
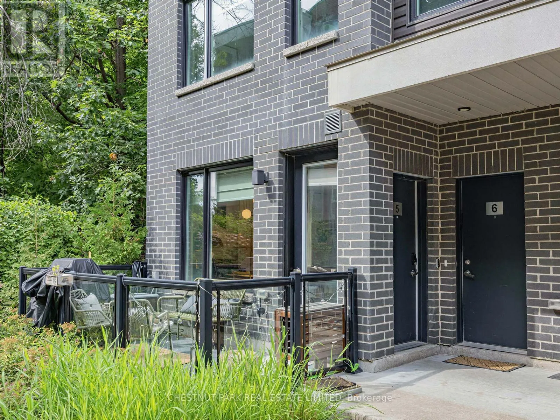
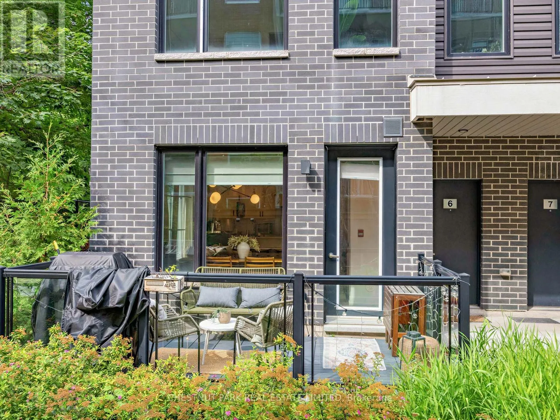
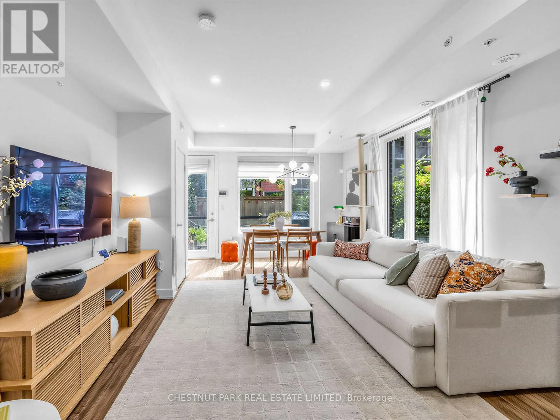
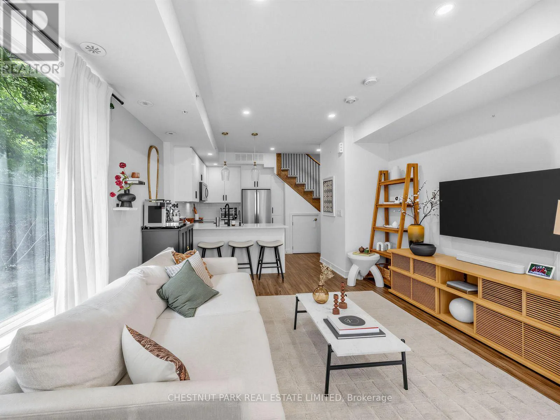
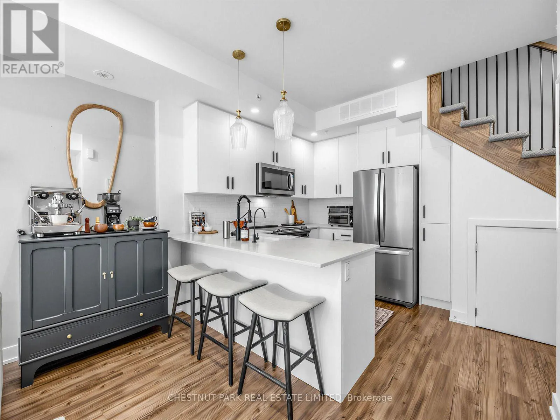
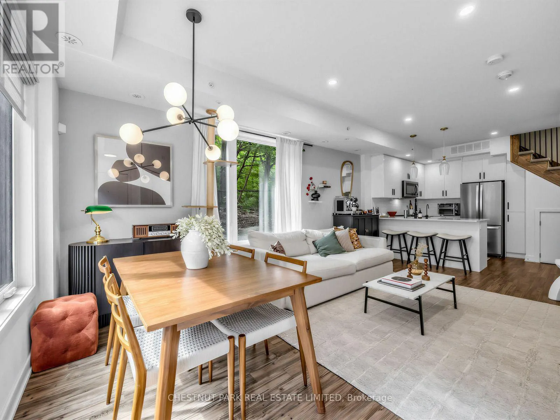
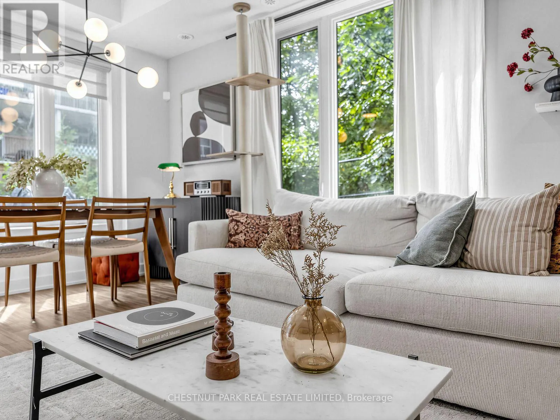
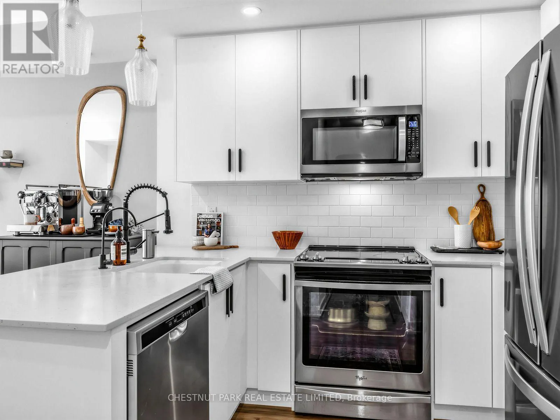
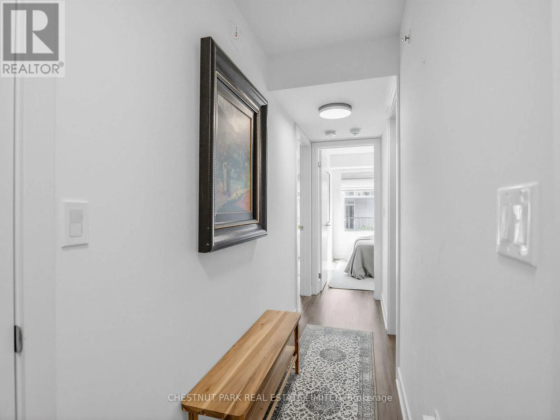
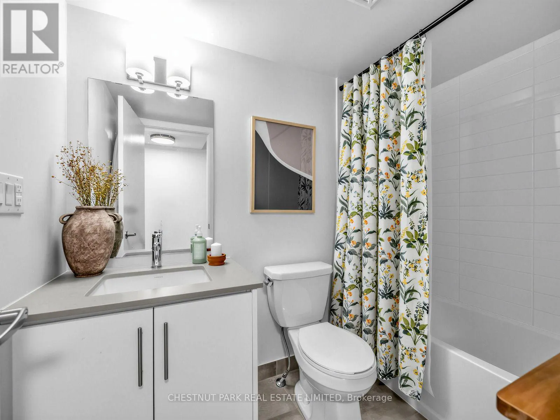
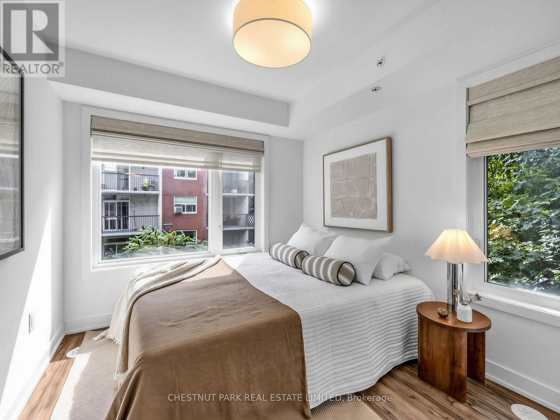
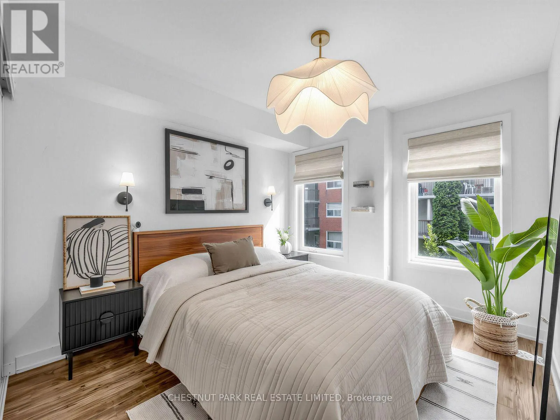
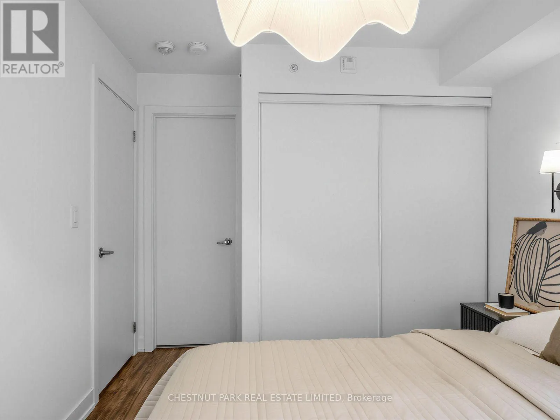
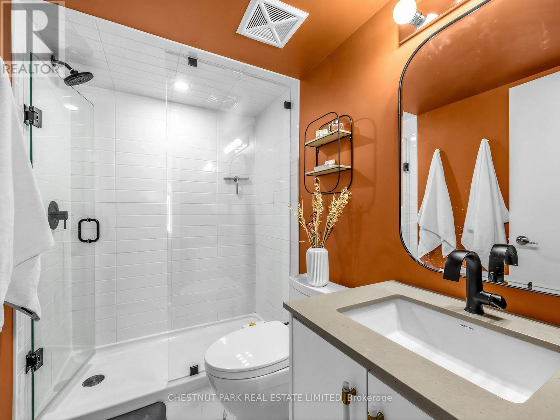
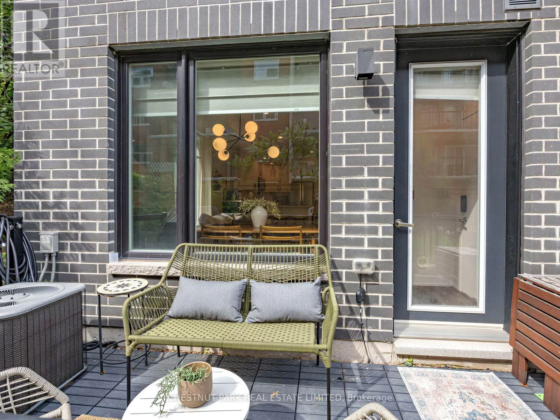
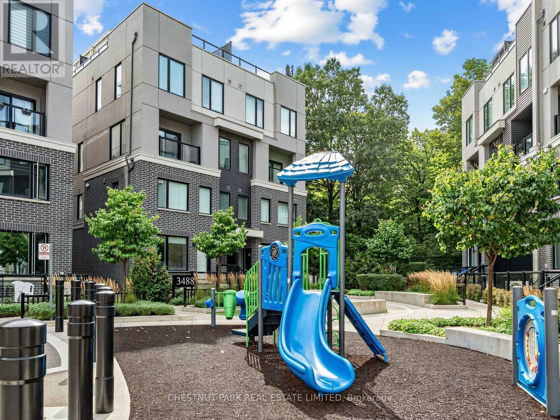
Welcome to this beautifully upgraded 2-bedroom, 3-bathroom corner unit, where privacy, natural beauty and thoughtful design come together. Surrounded by lush, wooded views, this secluded home offers a peaceful escape with the feeling of being tucked away amongst the trees.Upgraded throughout with no... detail overlooked, the bright and inviting main floor offers a functional layout, including a convenient powder room-perfect for everyday living and entertaining. Upstairs, retreat to your own private oasis, where serene treetop views create a calming backdrop to the bedrooms. The stunning primary ensuite feels like a spa-inspired escape, designed for relaxation and comfort. Perfectly suited for families, professionals or anyone looking for a little more space and privacy, all while staying connected to everything you need. Conveniently located near major highways and roads, grocery stores, schools, parks and the community centre, this home offers the perfect balance of nature, comfort and convenience. (id:10452)
Room Types
Bedroom 2
-
Dimensions 2.68 m x 3.08 m
88.85 sqft
Dining room
-
Dimensions 4.08 m x 5.61 m
246.37 sqft
Kitchen
-
Dimensions 2.44 m x 2.93 m
76.95 sqft
Similar Properties (No results)
Listing courtesy of: CHESTNUT PARK REAL ESTATE LIMITED
This REALTOR.ca listing content is owned and licensed by REALTOR® members of The Canadian Real Estate Association.