
32
$2,400 Rent
Listed 8 hours ago
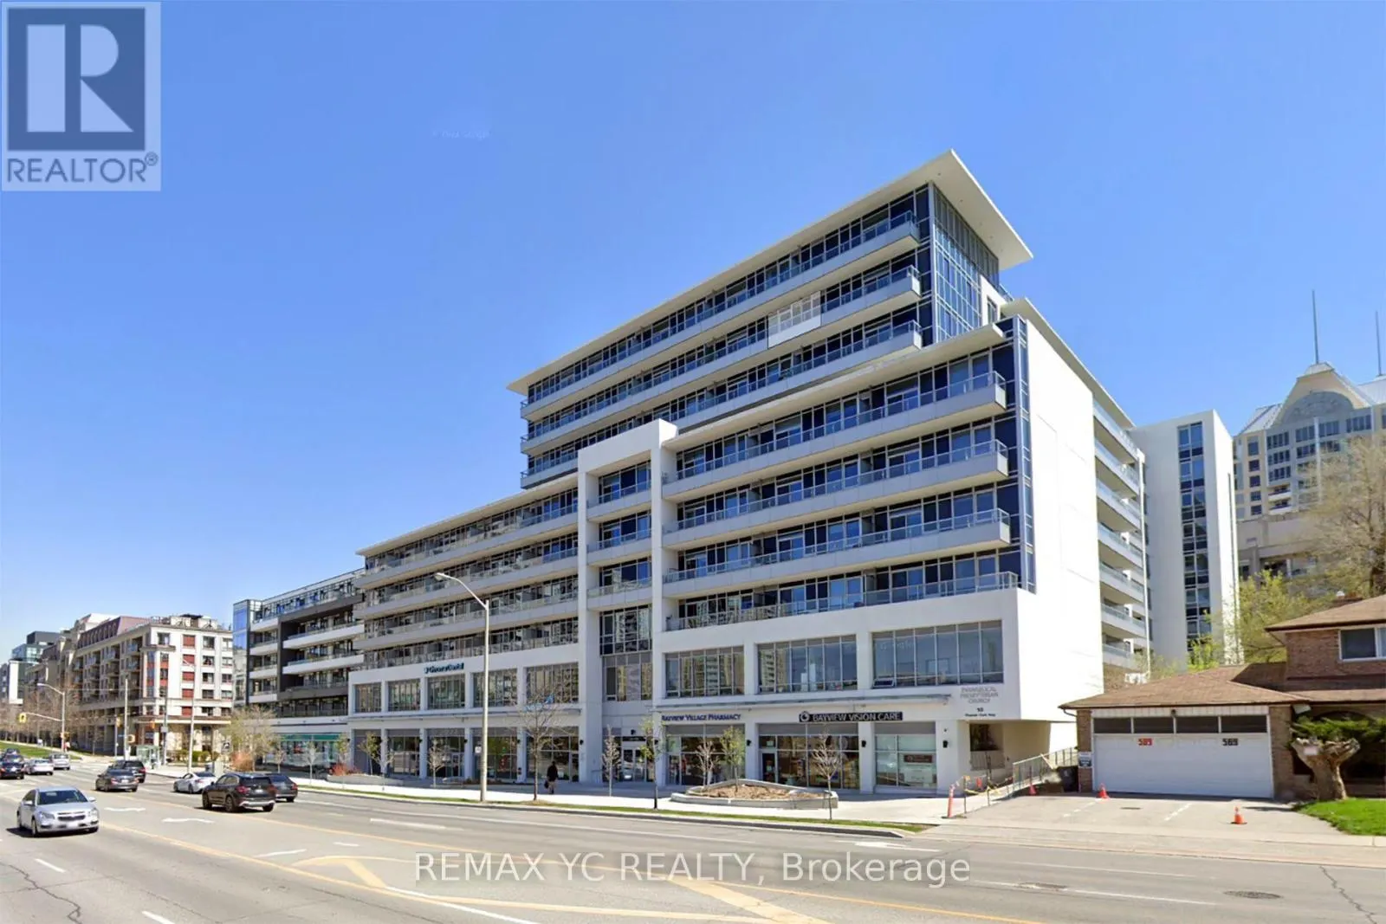
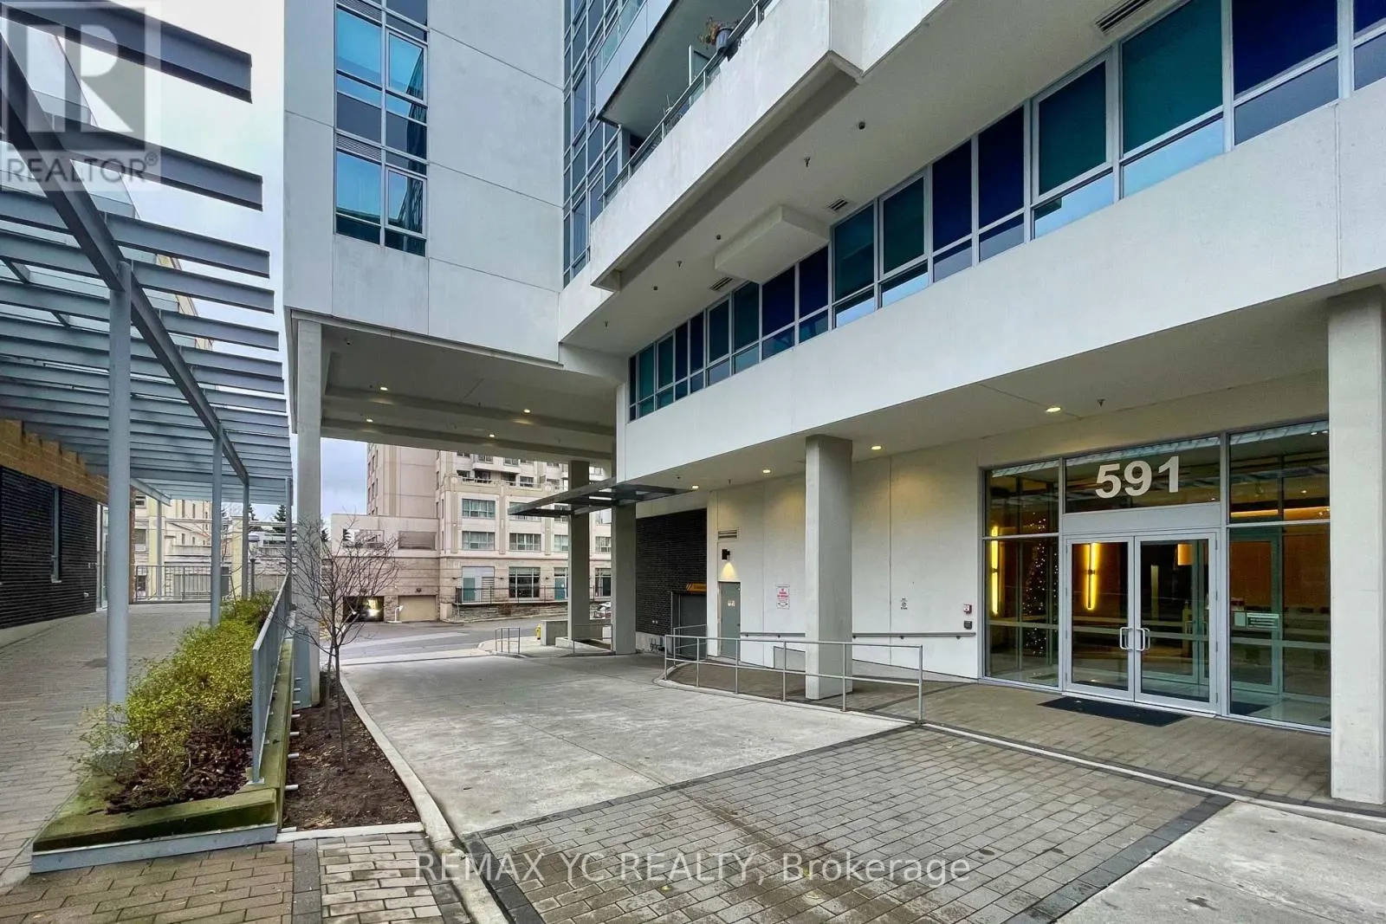
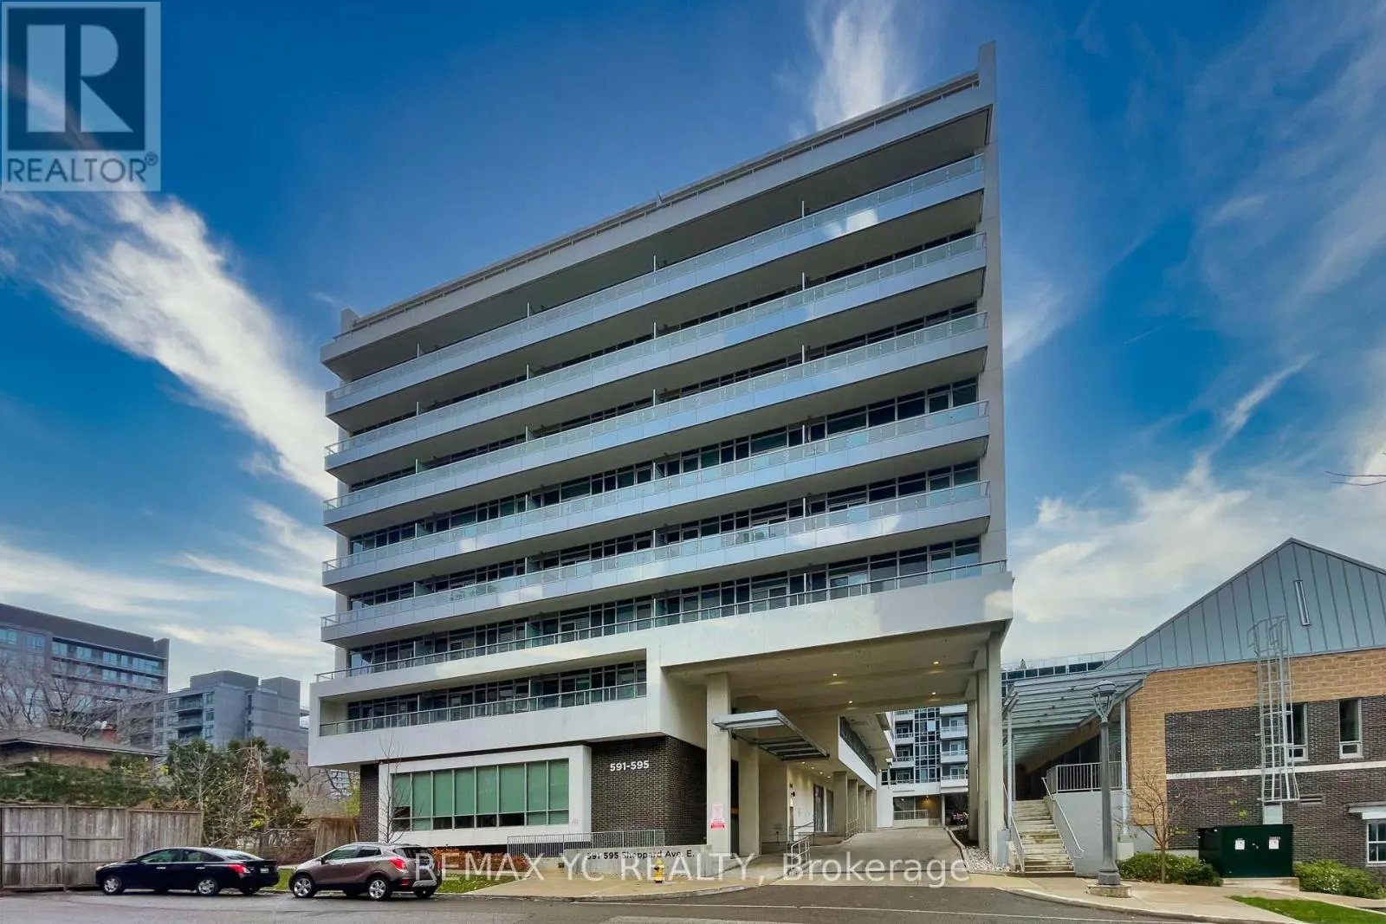
812 - 591 SHEPPARD AVENUE E
· 1+1
· 1.5
· 1
· 600 - 699
Key Facts
Key facts for 812 - 591 SHEPPARD AVENUE E
Property Type
Condo
Parking
Garage: Yes, 1 parking
MLS #
C14166208
Size
600 - 699 sqft
Basement
None
Listed on
-
Lot size
-
Tax
-
Days on Market
-
Year Built
-
Maintenance Fee
-

Description
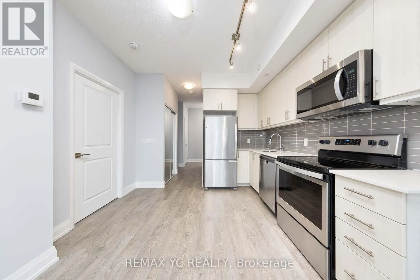
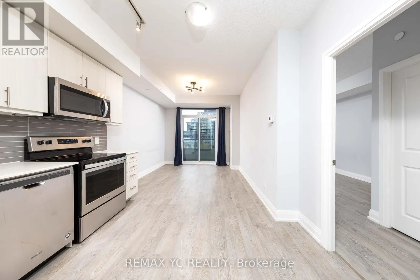
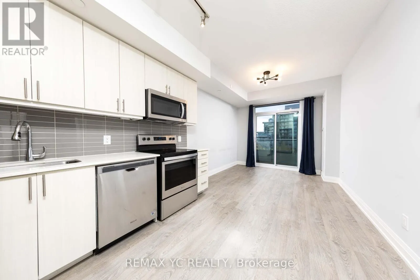
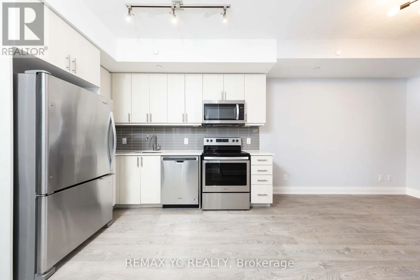
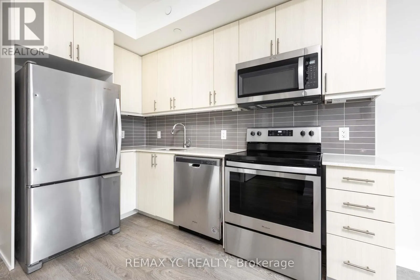
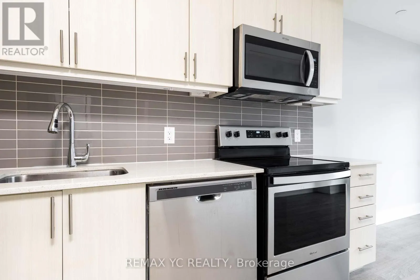
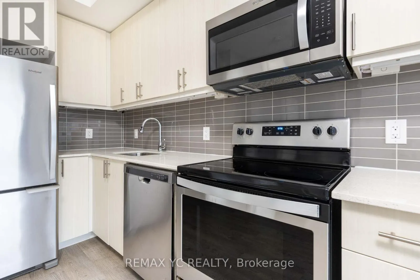
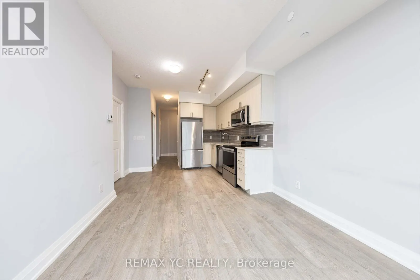
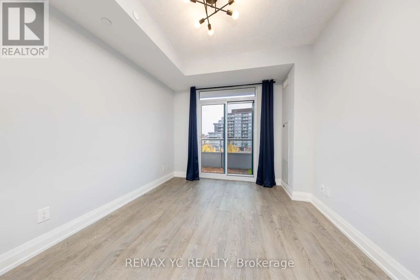
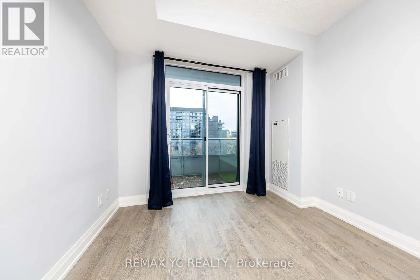
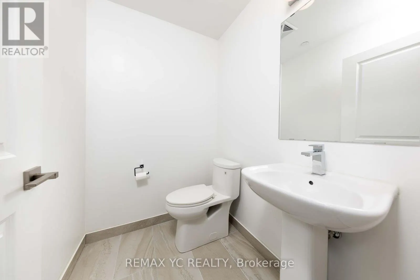
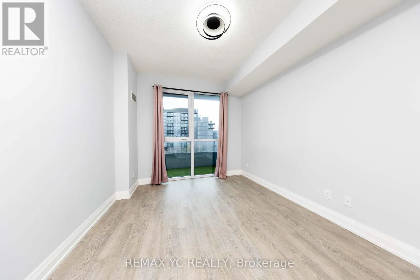
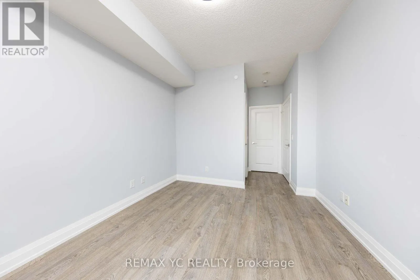
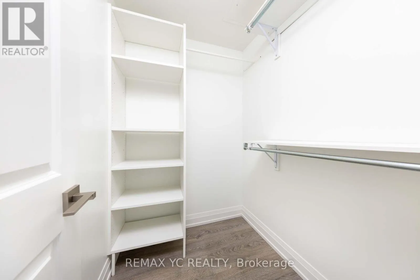
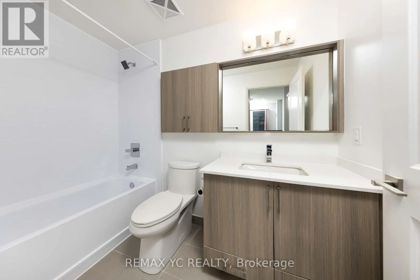
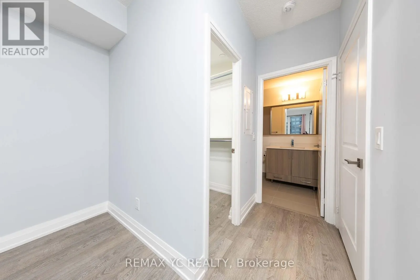
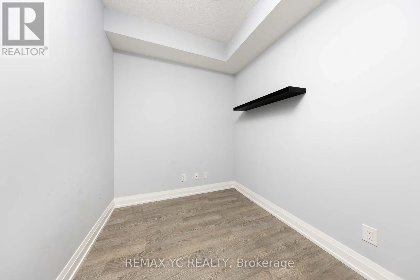
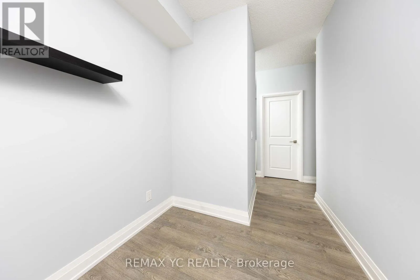
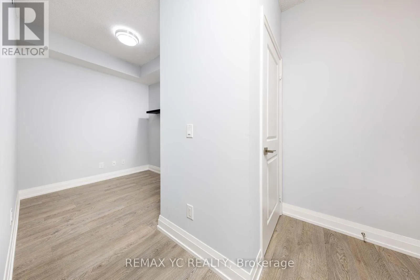
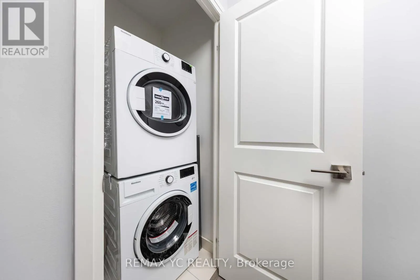
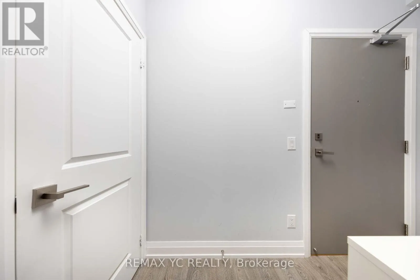
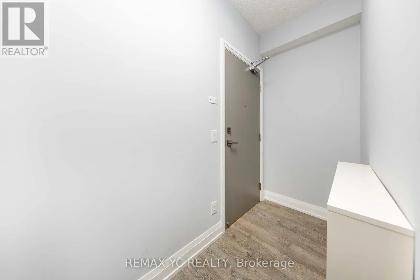
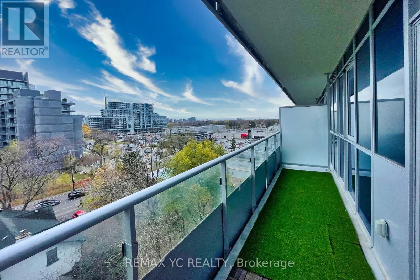
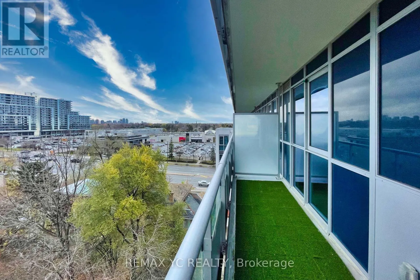
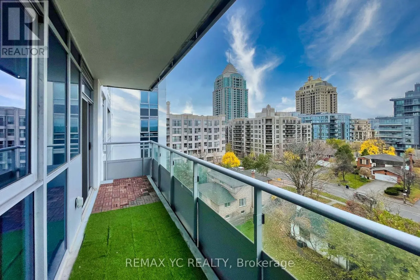
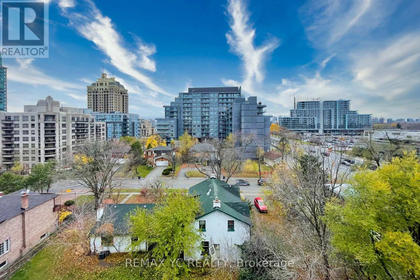
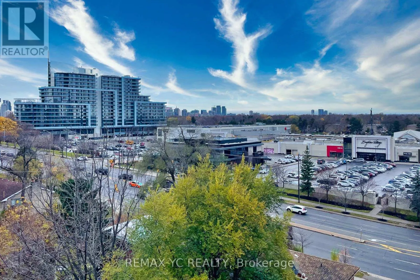
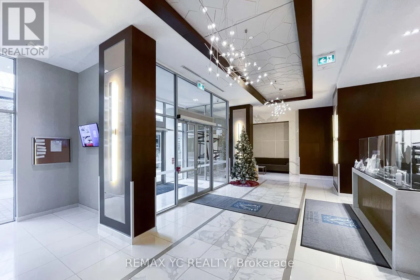
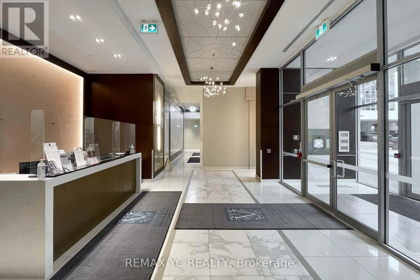
Welcome to one of the most sought-after neighbourhoods in North York. This meticulouslydesigned unit offers a practical layout with no wasted space, featuring 9-foot ceilings andlaminate flooring throughout. Enjoy an unobstructed, clear view to the west, allowing naturallight to flow in all day long.... The spacious living and dining areas are thoughtfully separated,while the L-shaped kitchen provides both functionality and style. A large balcony extends fromthe living area to the primary bedroom. The primary suite includes a walk-in closet and anensuite bath. The den is versatile and can easily serve as a second bedroom, with ceilinglighting already installed. A powder room near the entrance is convenient for guests. Locatedat Bayview and Sheppard, the condo is just steps from Bayview Subway Station and close to avariety of upscale shops at Bayview Village Mall, including Loblaws grocery store. With quickaccess to both Highway 401 and 404, this home offers exceptional convenience. Welcome home! (id:10452)
Room Types
Den
-
Dimensions 2.13 m x 2.43 m
55.71 sqft
Dining room
-
Dimensions 6.27 m x 3.05 m
205.84 sqft
Kitchen
-
Dimensions 6.27 m x 3.05 m
205.84 sqft
Similar Properties (No results)
Listing courtesy of: REMAX YC REALTY
This REALTOR.ca listing content is owned and licensed by REALTOR® members of The Canadian Real Estate Association.