
46
$849,000 Sale
Listed 1 day
81 MAIN Street S
· 3
· 2.0
· 2
· 1712
Key Facts
Key facts for 81 MAIN Street S
Property Type
House, Other
Parking
Garage: Yes, 2 parking
MLS #
40870163
Size
1712 sqft
Basement
Partially finished, Full (Partially finished)
Listed on
-
Lot size
-
Tax
-
Days on Market
-
Year Built
1985
Maintenance Fee
-

Description
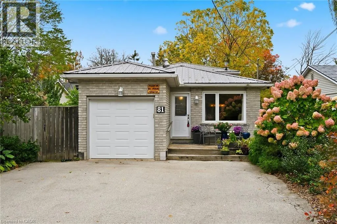
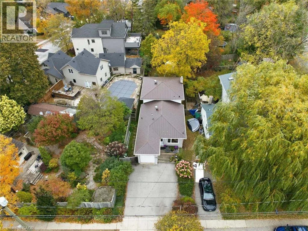
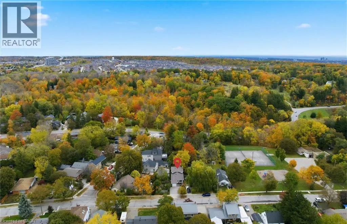
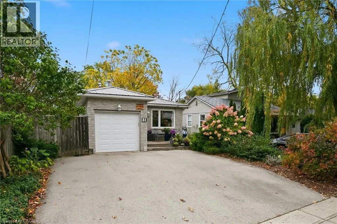
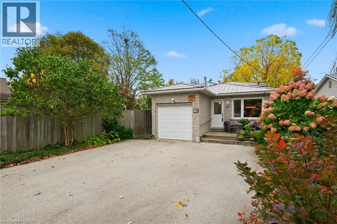
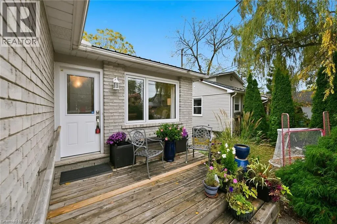
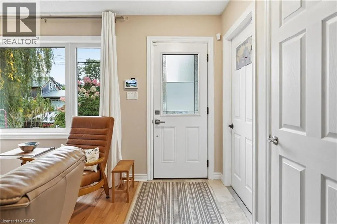
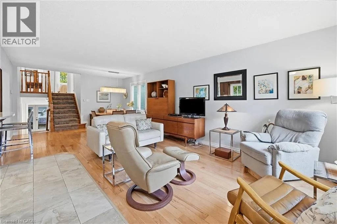
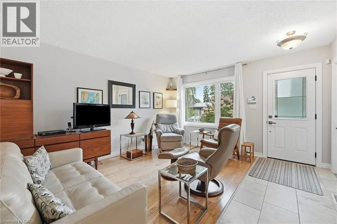
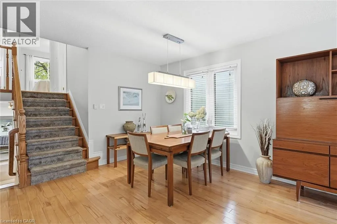
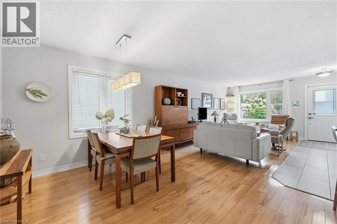
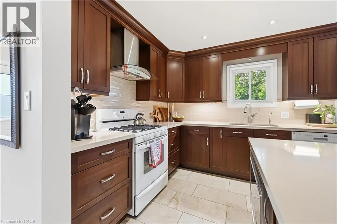
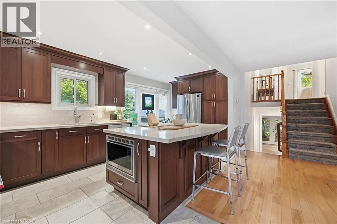
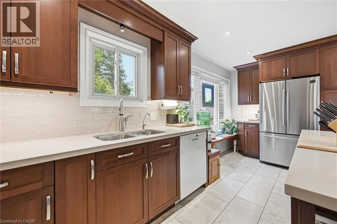
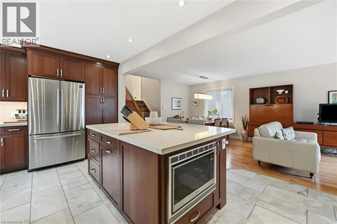
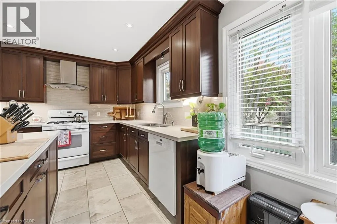
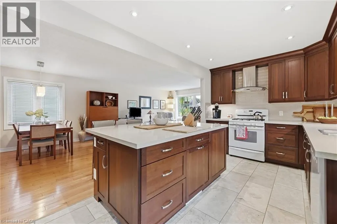
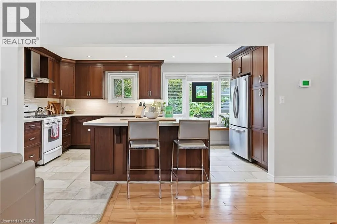
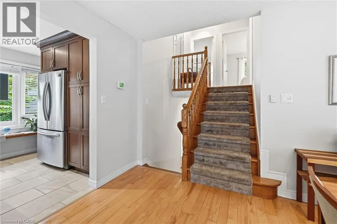
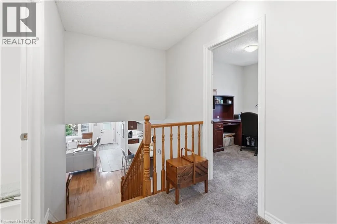
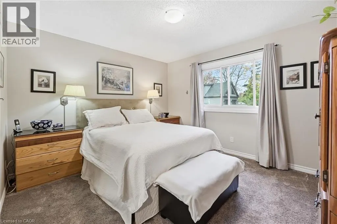
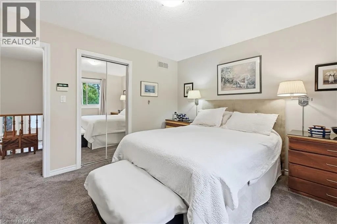
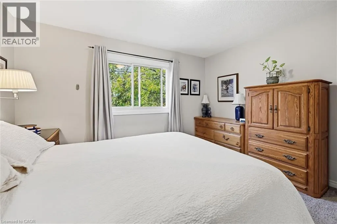
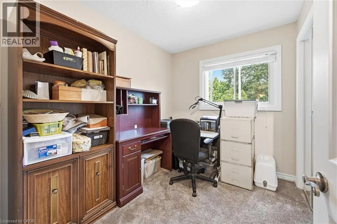
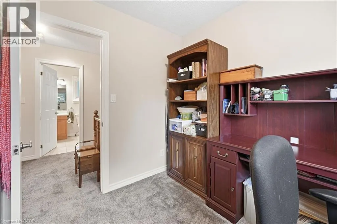
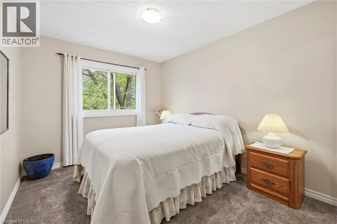
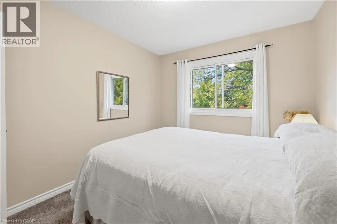
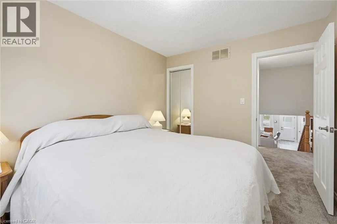
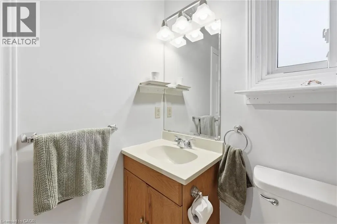
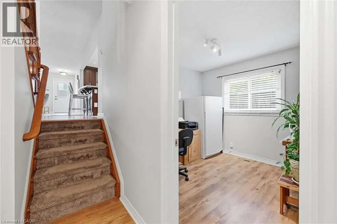
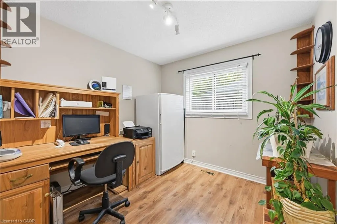
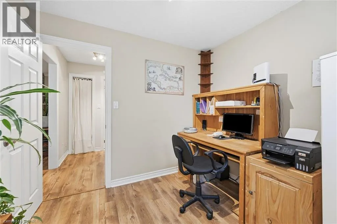
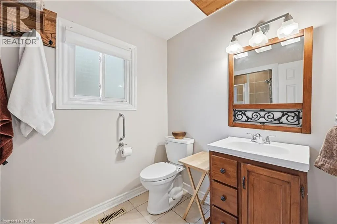
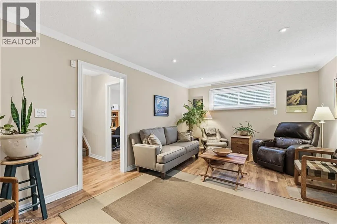
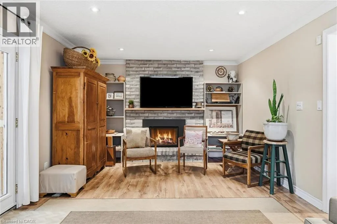
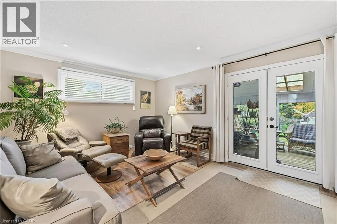
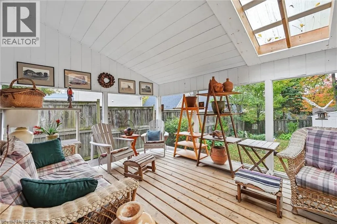
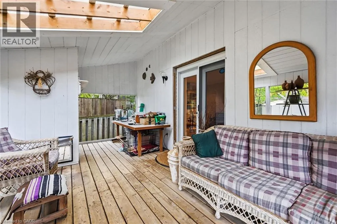
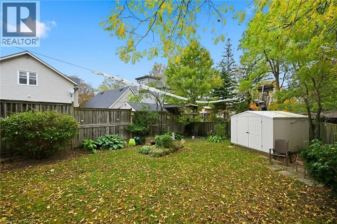
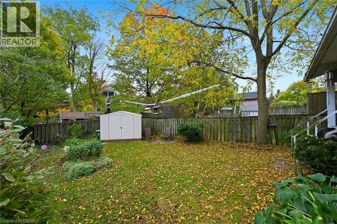
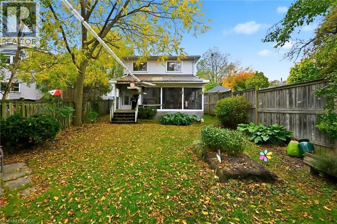
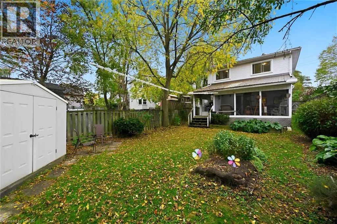
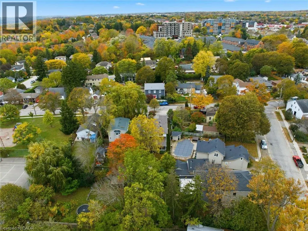
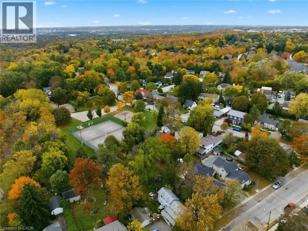
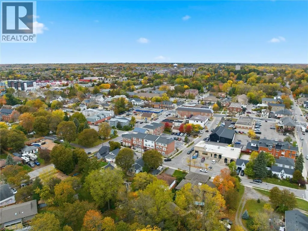
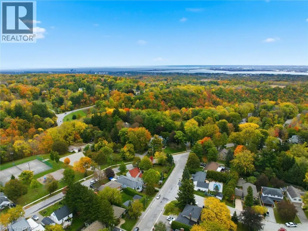
Welcome to this lovely detached back split, ideally situated in the heart of Waterdown, just minutes from the Bruce Trail and scenic Smokey Hollow Waterfalls! The main level features a blend of ceramic and maple hardwood flooring, a spacious living and dining area, and access to the garage. The brig...ht, updated open-concept kitchen features quartz countertops, a tile backsplash, porcelain flooring, pot lights, and ample storage. Upstairs, you’ll find three generously sized bedrooms and a 4-piece bathroom. The lower level offers a cozy family room with a gas fireplace, a dedicated home office and a 3-piece bathroom. Enjoy your morning coffee in the inviting three-season sunroom, with a walkout to the generously sized backyard. Additional features include laminate flooring in the basement, extra garage access, laundry, plenty of storage, a newer metal roof and windows, and two driveway parking spaces. The garage is currently used for storage. Enjoy the best of Waterdown living in this family-friendly neighbourhood, close to parks, trails, downtown shops, restaurants, transit, and convenient highway access! (id:10452)
Room Types
3pc Bathroom
-
Dimensions 6'1'' x 9'2''
55.76 sqft
4pc Bathroom
-
Dimensions 6'2'' x 7'5''
45.74 sqft
Bedroom
-
Dimensions 7'5'' x 9'2''
67.99 sqft
Similar Properties (No results)
Listing courtesy of: Royal LePage Burloak Real Estate Services
This REALTOR.ca listing content is owned and licensed by REALTOR® members of The Canadian Real Estate Association.