
50
$359,000 Sale
Listed 4 hours ago
1815 Route 10
· 3
· 2.5
· 0
· -
Key Facts
Key facts for 1815 Route 10
Property Type
House
Parking
Garage: Yes, 0 parking
MLS #
202627650
Size
-
Basement
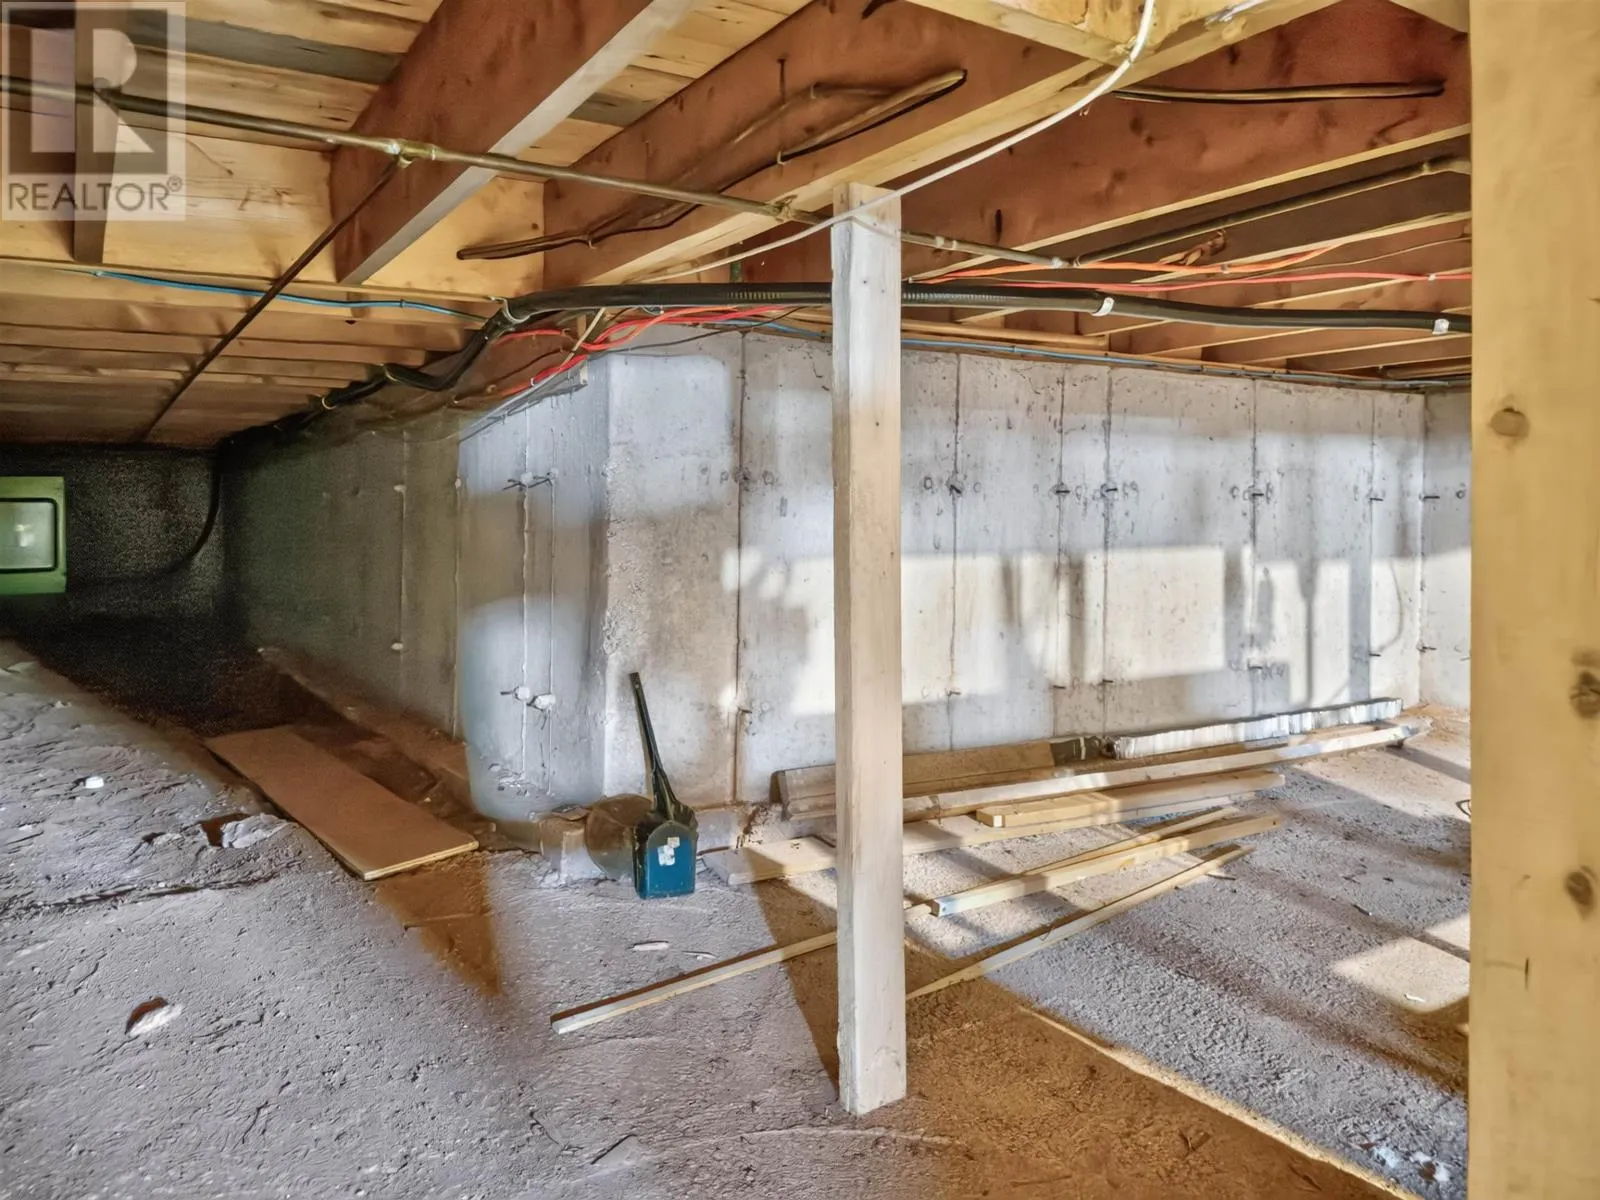
Crawl space
Listed on
-
Lot size
-
Tax
-
Days on Market
-
Year Built
1977
Maintenance Fee
-

Description
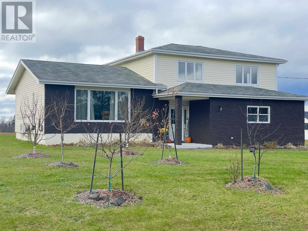
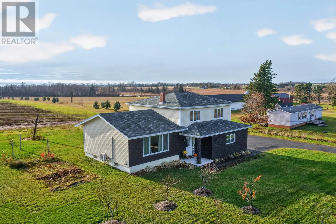
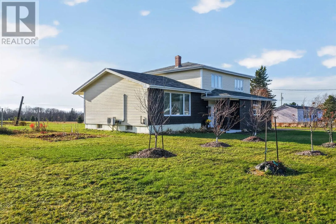
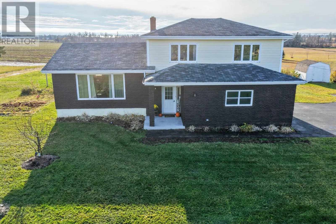
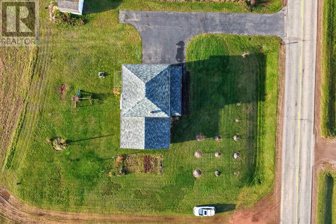
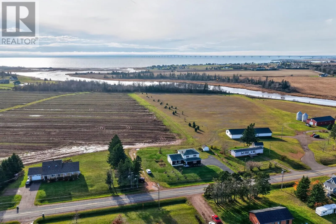
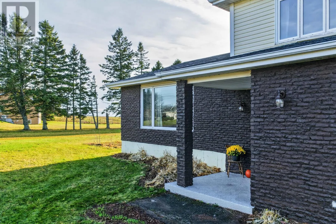
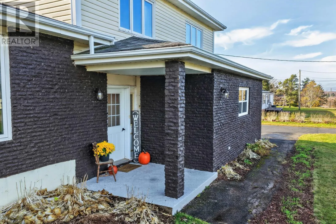
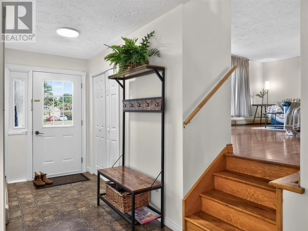
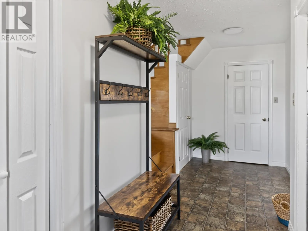
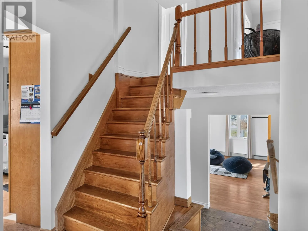
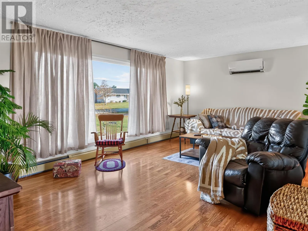
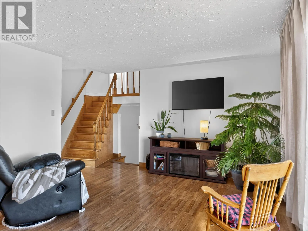
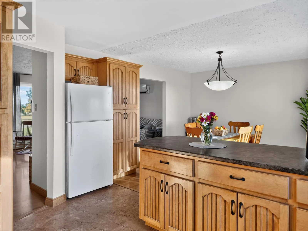
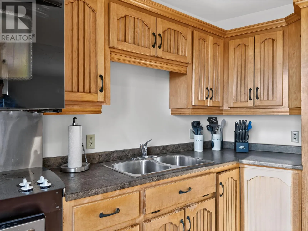
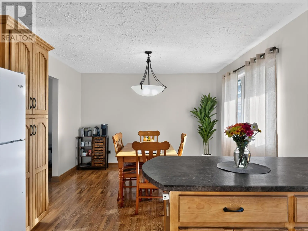
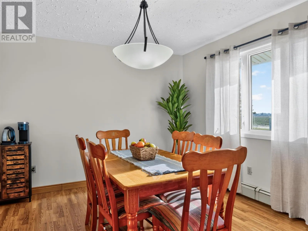
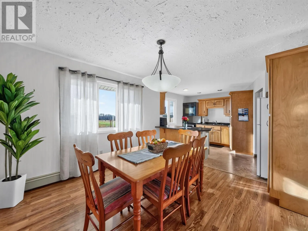
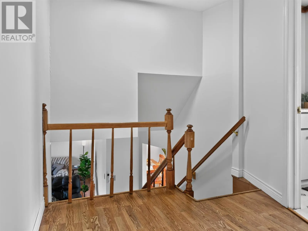
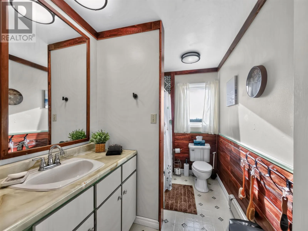
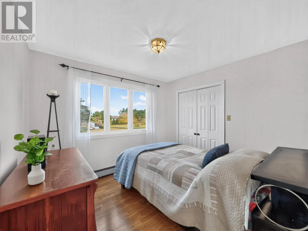
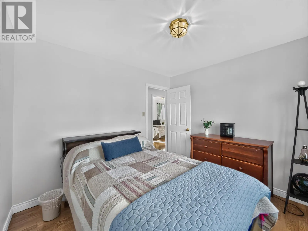
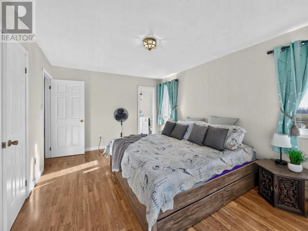
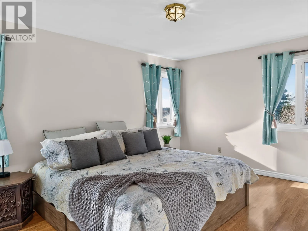
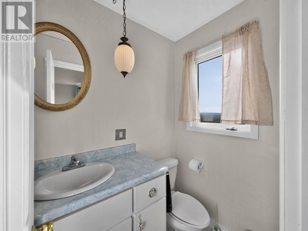
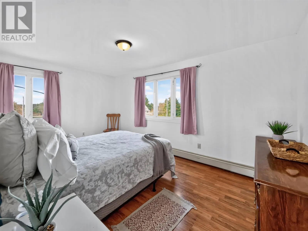
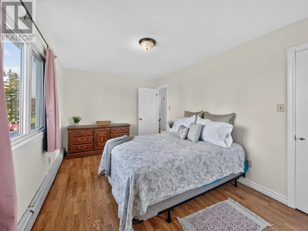
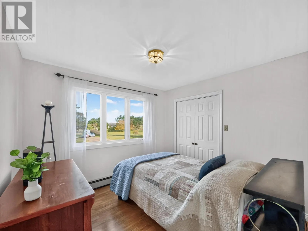
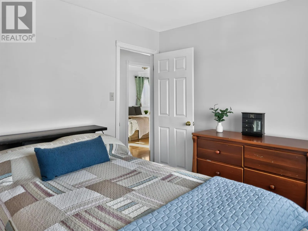
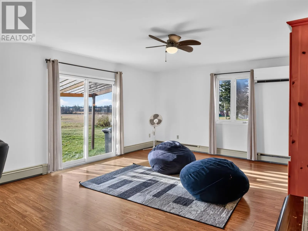
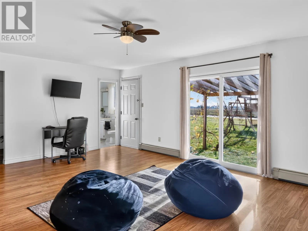
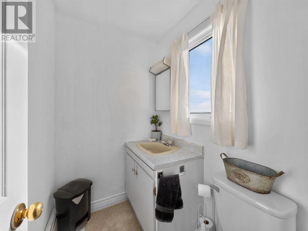
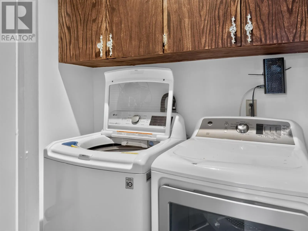
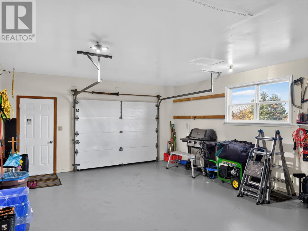
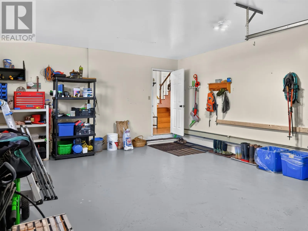
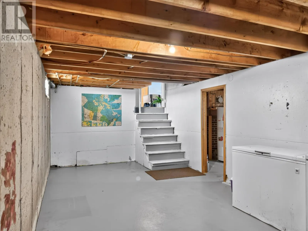
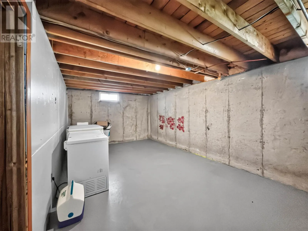
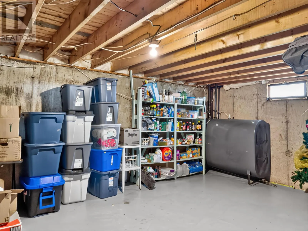
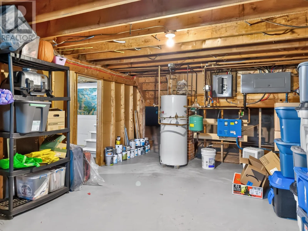
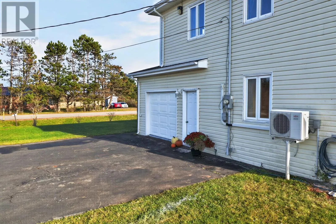
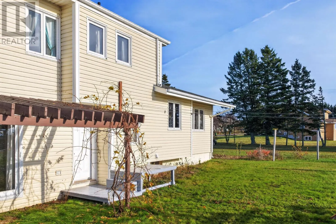
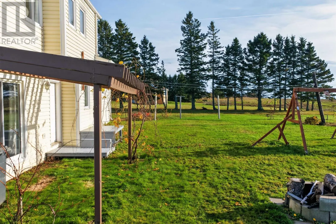
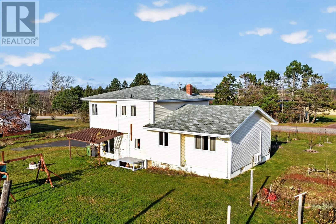
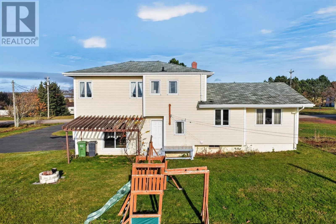
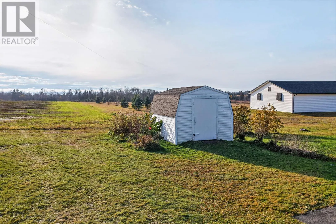
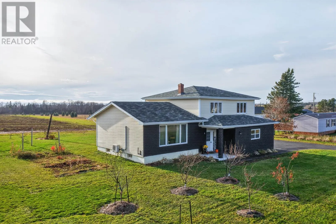
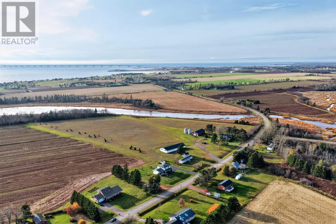
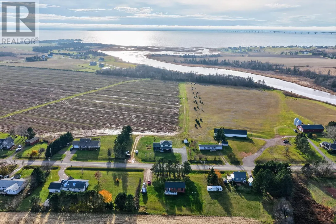
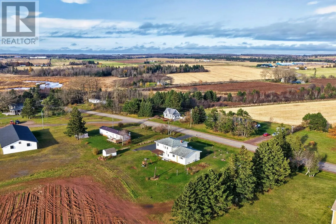
Welcome to this well-maintained home, clean and freshly painted throughout, it offers plenty of space for family living. The main level of this multi-split home features a built-in heated garage, welcoming entrance foyer, family room with patio doors leading to the backyard, laundry room, and conven...ient basement access. The second level features a comfortable living room and a bright and spacious kitchen with an eat-in dining area. On the upper level you will find all three bedrooms conveniently grouped with a full bath, hall closets and the main bedroom has it's own ensuite. This home has an easily accessible basement that is the perfect place to conveniently store sports equipment, all season clothing and holiday decor and for a growing family. The roof shingles are scheduled to be replaced in the coming weeks; please see supporting documents for the quote. Ideally located close to the Confederation Bridge and beautiful South Shore beaches, this property is also part of a well-loved family of schools. Outside, you will find a nicely paved driveway, a large garden shed, a clothesline stand (from which you may be able to spot the sun glinting off the vehicles as the come across the bridge) and a wonderful variety of fruit trees, canes, vines and shrubs that enhance the property. All measurements are approximate and should be verified by the purchaser if deemed important. (id:10452)
Room Types
Bath (# pieces 1-6)
-
Dimensions 4.6 x 5.10
23.46 sqft
Bath (# pieces 1-6)
-
Dimensions 6 x 9.8
58.8 sqft
Bedroom
-
Dimensions 9.8 x 10.4
101.92 sqft
Similar Properties (No results)
Listing courtesy of: COLDWELL BANKER/PARKER REALTY SUMMERSIDE
This REALTOR.ca listing content is owned and licensed by REALTOR® members of The Canadian Real Estate Association.